KNUBA presented the best of 300 architectural solutions for the development of the Medvyn community (projects)
The best of 300 architectural concepts for the Medvyn community in Kyiv Oblast were presented at KNUBA – from the renovation of existing buildings to visions of future public spaces. The work was done by students under the supervision of Tetiana Ladan, associate professor at the Department of Fundamentals of Architecture and Architectural Design of KNUBA. This was reported by rector Oleksii Dniprov. “Each of the presented concepts is part of a holistic spatial strategy, carried out in a
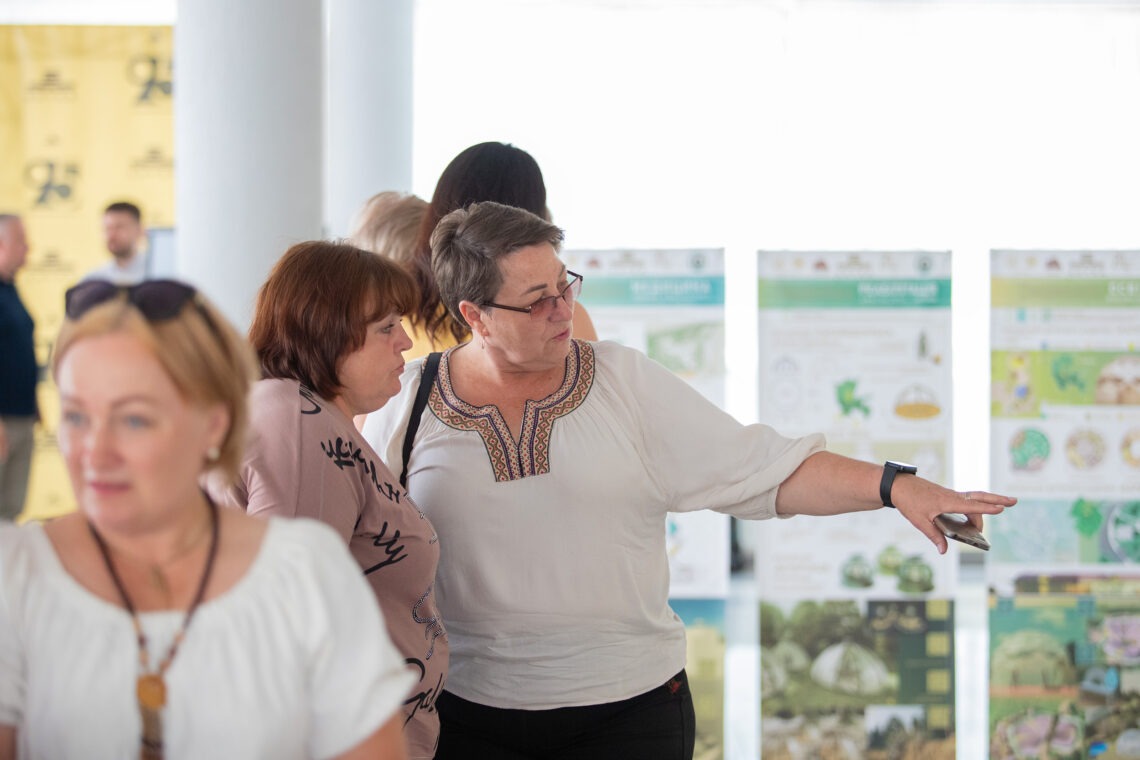
The best of 300 architectural concepts for the Medvyn community in Kyiv Oblast were presented at KNUBA – from the renovation of existing buildings to visions of future public spaces. The work was done by students under the supervision of Tetiana Ladan, associate professor at the Department of Fundamentals of Architecture and Architectural Design of KNUBA, Tetiana Ladan. This was reported by rector Oleksii Dniprov.
“Each of the presented concepts is part of a holistic spatial strategy, carried out in a single style and logic. I am convinced that these projects can be implemented in practice. And this confirms one of our key missions – taking part in the reconstruction of Ukraine in cooperation with communities,” – noted Oleksii Dniprov.
He added that the projects were the result of a partnership between the university and the community, which was formalized by a memorandum.
The presented concept projects concern both new architectural solutions and the transformation of existing buildings. Some of them were presented in VR format.
“300 concept projects are a significant contribution to shaping the development strategy of the Medvyn community and to spatial planning. I am grateful to the students, the teachers and everyone who took part in this process. The Medvyn community is open to change, and we are ready to move forward together,” said the head of the Medvyn community Ihnatii Serhiienko.
Photos from the presentation at the link.
Below – five concepts, which reflect the fulfillment of the community's urgent needs.
Modular medical facility in the village of Medvyn – the “Vulyk” concept
The concept provides for a convenient modular layout with compact rooms: for doctors' consultations, physiotherapy procedures and a day hospital. An X-ray room, laboratories and other necessary premises are also provided.
The penthouses are designed with mezzanines and overhead light through the lanterns of the pyramidal roofs. The premises also have open terraces with sun protection provided by pergolas.
A space for a café-restaurant is provided on the roof, combined with open terraces and therapeutic gardens.
The residential units are designed for 1 and 2 visitors and can be used to accommodate doctors invited to hold consultations for residents of the community.
A multipurpose space for 50 people can be set up in the basement, which will also be used as a shelter. The grounds include parking and convenient access roads to the emergency medical care premises.

Modular outpatient clinic on Oleksandra Vasylenka Street in the village of Medvyn
1 – new outpatient clinic of general practice and family medicine, 2 – reconstruction of the old outpatient clinic into a rehabilitation center, 3 – Sunday church school, 4 – visitor parking, 5 – ambulance parking.
Authors: architects, associate professors at KNUBA – Tetiana Ladan, Iryna Novosad, with the participation of Vladyslava Shevtsova, a student of the Department of Fundamentals of Architecture and Architectural Design.
Reconstruction of the school in the village of Shcherbashyntsi into a rehabilitation center – the “Piatytsvit” concept
The concept provides for insulating the facades, converting the premises of the institution into housing and dividing the master plan into 5 zones – like five petals: a children's playground, an area for active games (volleyball, tennis), a quiet recreation zone for older people with tables for board games, a cherry orchard, and barrier-free vegetable gardens with access for wheelchair users. An amphitheater, a hair salon, gazebos and an apiary complete a cozy ecosystem for restoring strength and energy.

Master plan diagram for the reconstruction of the school into a rehabilitation center at 1 Kvitneva Street in the village of Shcherbashyntsi
1 – rehabilitation center, 2 – hair salon, 3 – parking, 4 – turning area for vehicles, 5 – symbolic place, 6 – gazebo, 7 – barrier-free vegetable gardens, 8 – young cherry orchard, 9 – volleyball and tennis court, 10 – children's playground, 11 – flower garden, 12 – sports ground with exercise equipment; 13 – area for group activities, 14 – animal walking area, 15 – amphitheater, 16 – old trees garden, 17 – area with tables for board games, 18 – apiary.
Authors: Tetiana Ladan, and Artem Tmenov, a student of the Department of Theory of Architecture and Architectural Design.
Stele at the entrance to the village of Huta and transport stops – the “Perekotypole” concept
The stele draws tourists into a quest – “find the letters of the alphabet”. The structure is kinetic, and the movement mechanism is powered by a solar panel.
Authors: Tetiana Ladan, and Anton Fesyk, a student of the Department of Architectural Environment Design.
The volumetric composition of the village's stops is based on the letters “H”, “U”, “T”, “A”. Unified structures are used which, with a partial replacement of elements or when flipped, can look like different objects. The lighting is powered by solar energy, and it is possible to charge gadgets. The roofs of the stops are proposed to be used for green gardens and the installation of solar panels.

Transport stops in the village of Huta
1 – kinetic stele at the entrance to the village of Huta, 2 – stop-letter “H”, 3 – stop-letter “U”, 4 – stop-letter “T”, 5 – stop-letter “A”, 6 – string transport track
Authors: Tetiana Ladan, students of the department of architectural design of civil buildings and structures Mariia Korf, Polina Lomachuk, Viktoriia Yermolaieva, Yelyzaveta Chepurna, and student of the department of fundamentals of architecture and architectural design Kseniia Taran.
Recreation and festival zone and wellness complex in the village of Medvyn – the “Parade of Planets” concept
Near the house of culture in Medvyn, plans include a terrace, a wave-shaped ramp, a terraced park with an avenue of fountains, an open-air amphitheater, a playground and a small bridge.

Recreation zone on Shevchenko St. in the village of Medvyn
1 – house of culture, 2 – municipality, 3 – viewing terrace, 4 – playground, 5 – small bridge, 6 – terraced park with an avenue of fountains, 7 – amphitheater, 8 – skate park
Authors: Tetiana Ladan, and student of the department of theory of architecture and architectural design Alona Starostenko.
Lower down the terrain, a fair zone, a festival park and sports locations are planned, along with a motel or themed cottages on the slopes, integrated into the landscape with viewing terraces.

Festival zone on Shevchenko St. in the village of Medvyn
1 – main alley, 2 – note-shaped house for musicians, 3 – creative house for artists, 4 – shuttlecock-shaped house for coaches, 5 – gazebo, 6 – mini-stadium, 7 – sports grounds, 8 – fountain, 9 – motel, 10 – trading rows, 11 – stage
Authors: Tetiana Ladan, and students of the department of urban planning – Polina Nechai, Yelyzaveta Voloshchuk.
The concept also envisages building a wellness complex on the territory of the village of Medvyn, with a waterfall, a water canal with small bridges, a spa complex, terraced resort houses with swimming pools and sports grounds, which can be reached along the canal via serpentine ramps.

Wellness complex in the direction of Mt. Totokha and the “Totokhavud” tourist complex in the village of Medvyn
1 – resort house, 2 – spa complex, 3 – sports zone, 4 – water canal, 5 – park area, 6 – waterfall, 7 – parking, 8 – shelter.
Authors: Tetiana Ladan, and students of the department of urban planning Anastasiia Haidaienko, Yeva Kazakova, Vladyslav Yakunin, Oleksandra Rozumna.
Tourist complex in the village of Medvyn – the “Totokhavud” concept
A location for festivals, fairs and other events. It is situated next to the local landmark, – Mt. Totokha. The pavilions consist of lightweight modular structures that blend harmoniously into the natural environment.
A utility zone, public restrooms, an open-air cinema, areas for festive events, a cafe pavilion, photo zones, a water canal and a parking lot are planned. The shapes of the pavilions suggest male and female silhouettes performing folk rituals – round dances, vesnianky, haivky, and the like.

Zoning of the area near Mt. Totokha:
1 – utility zone, 2 – public restroom zone, 3 – open-air cinema zone, 4 – festive events area zone, 5 – zone of pavilions selling food and souvenirs, 6 – cafe pavilion zone, 7 – photo zones and recreation zones, 8 – water canal zone, 9 – vehicle parking zone, 10 – Mt. Totokha zone.
Authors: Tetiana Ladan, and students of the department of architectural environment design Dmytro Riabets, Nataliia Demchenko, with the participation of Alona Starostenko, a student of the department of theory of architecture and architectural design.
The information and graphic materials for creating this publication were kindly provided by the author teams led by Tetiana Ladan.